

Address
4453 Comfort Crescent, Beamsville, ON
Price
$ 999,900
Property Attributes
- ID#40863454
- TypeSingle Family
- Listing Status Conditional
- CityBeamsville
- AreaLincoln
- Neighbourhood982 - Beamsville
- Postal CodeL3J 1M2
- StyleTraditional
- Year Built2012
- Taxes$ 7614
- Price$ 999,900
- Bedrooms4
- Full Bathrooms2
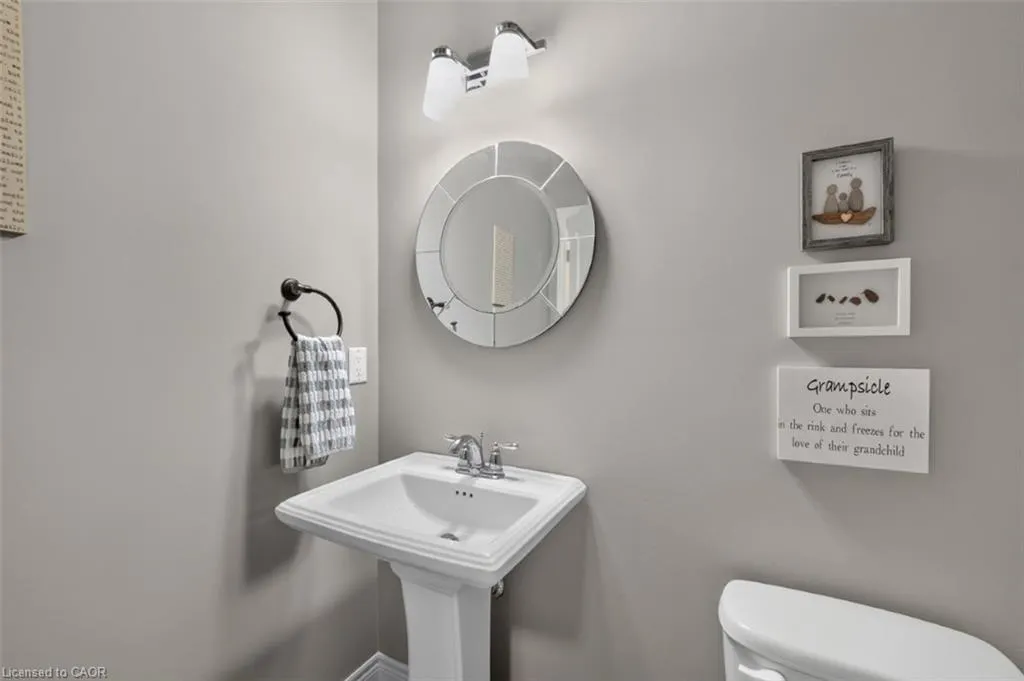
- Half Bathrooms2
- Sqr Footage2327
Data Source:
Ontario Regional (ITSO)
Property Description
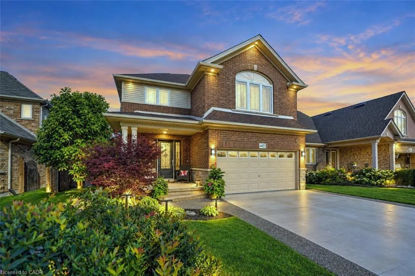
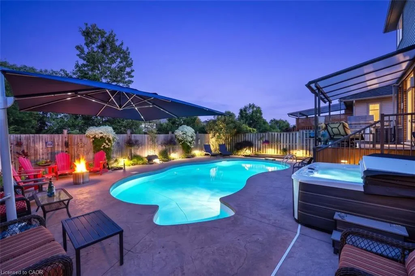
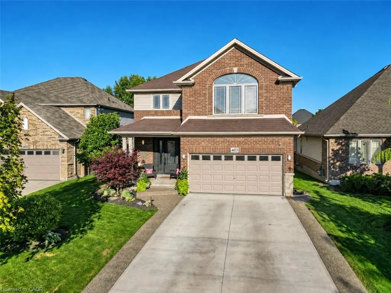
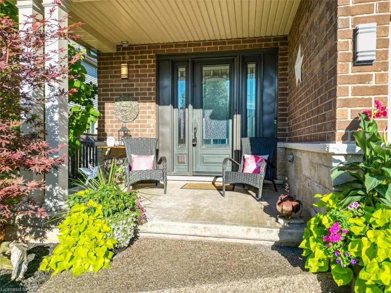
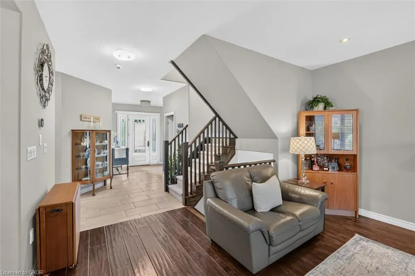
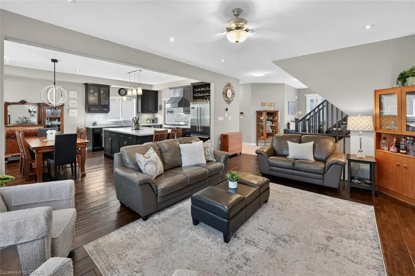
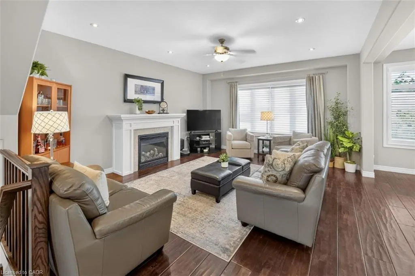
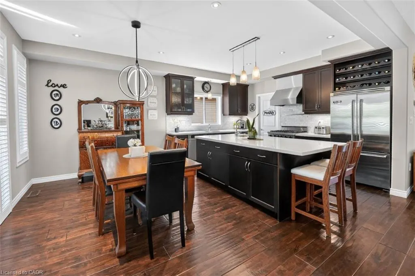
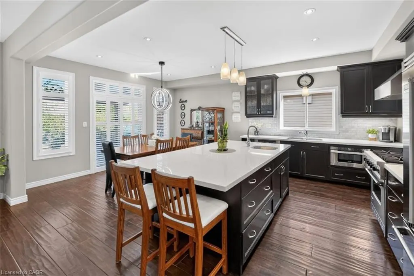
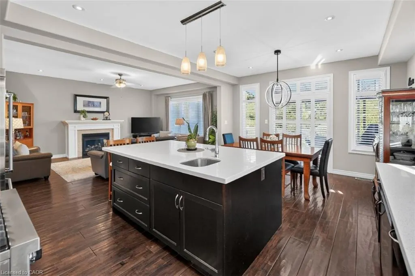
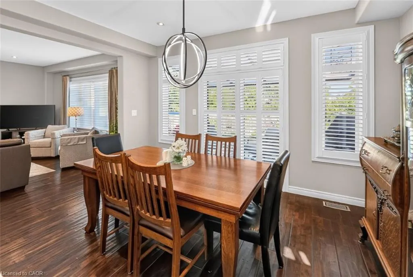
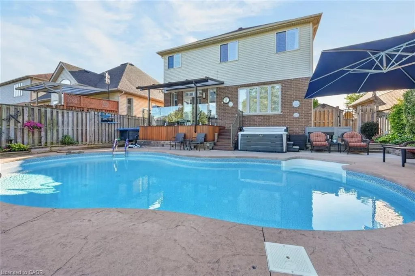
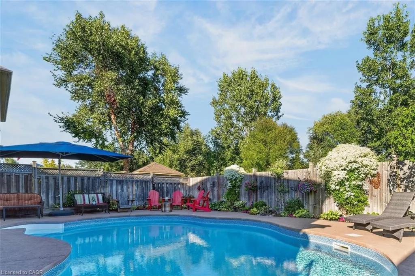
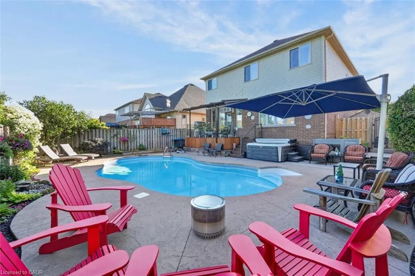
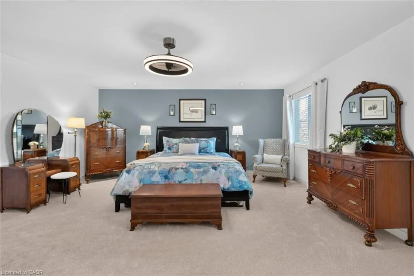
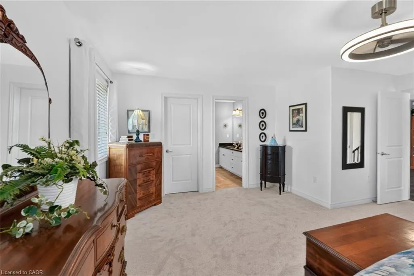
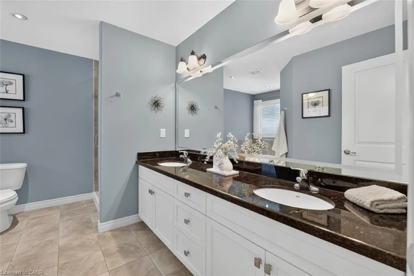
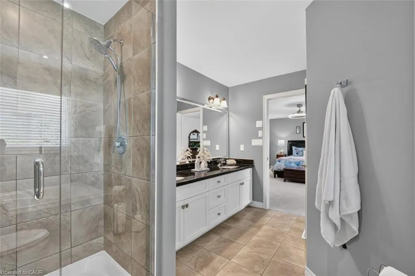
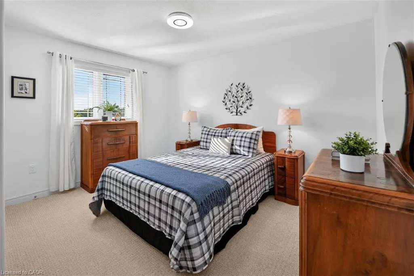
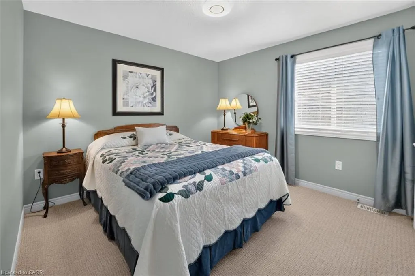
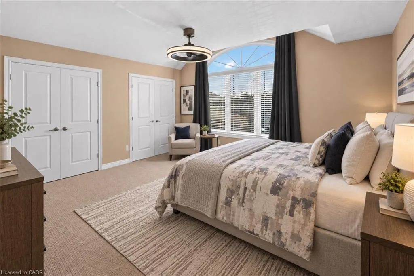
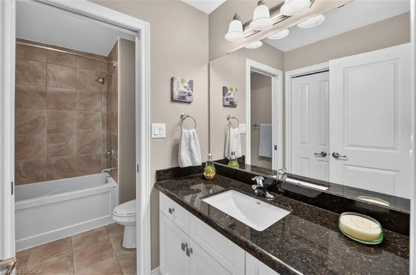
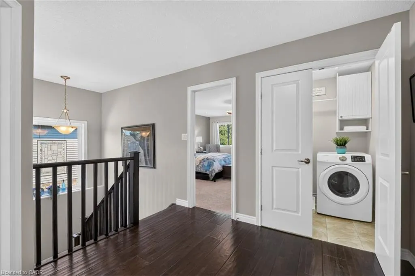
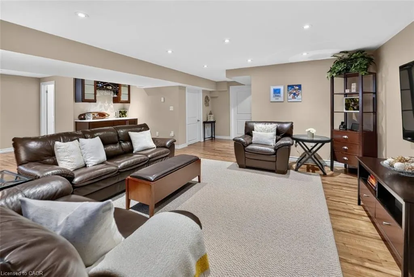
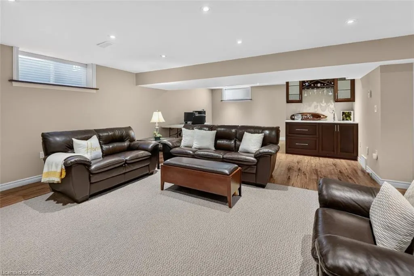
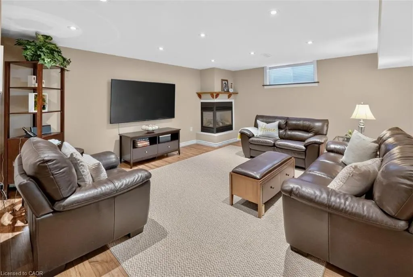
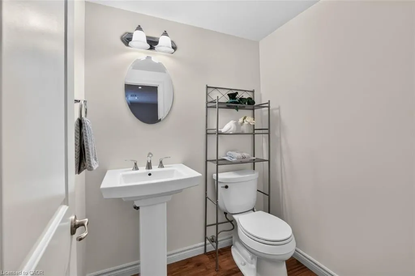
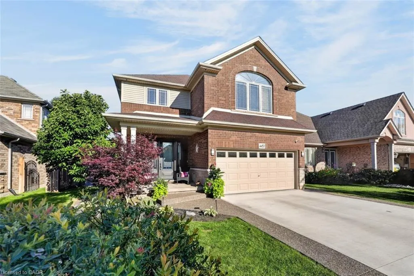
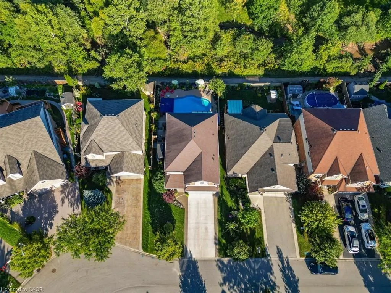
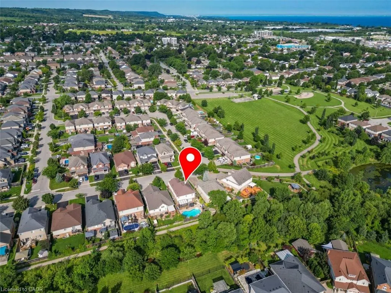
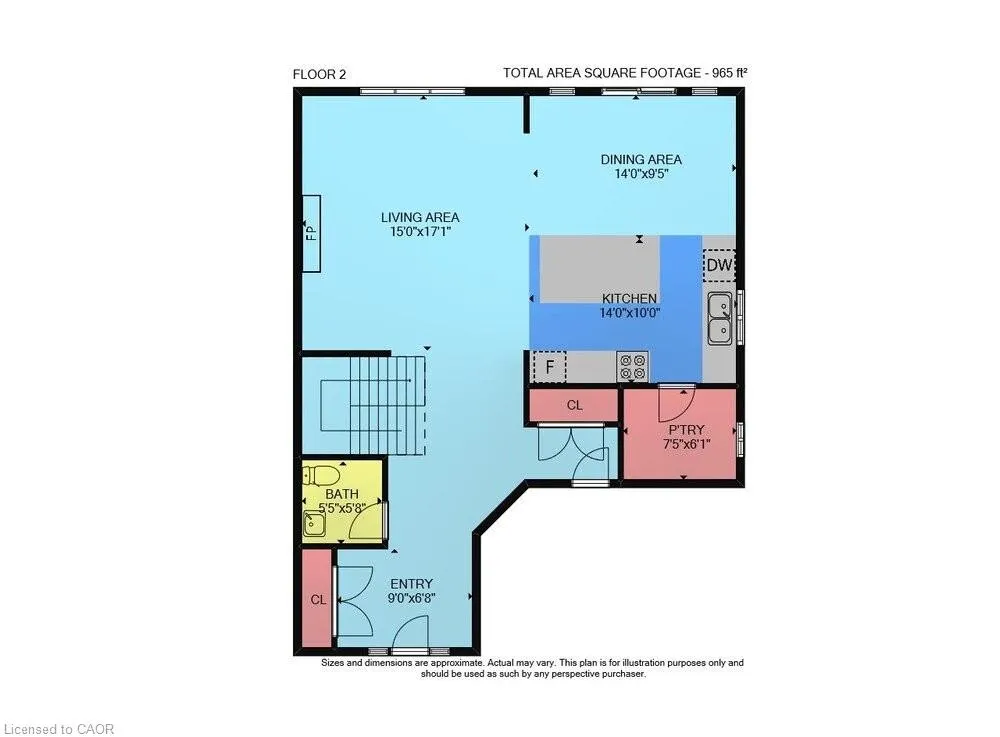
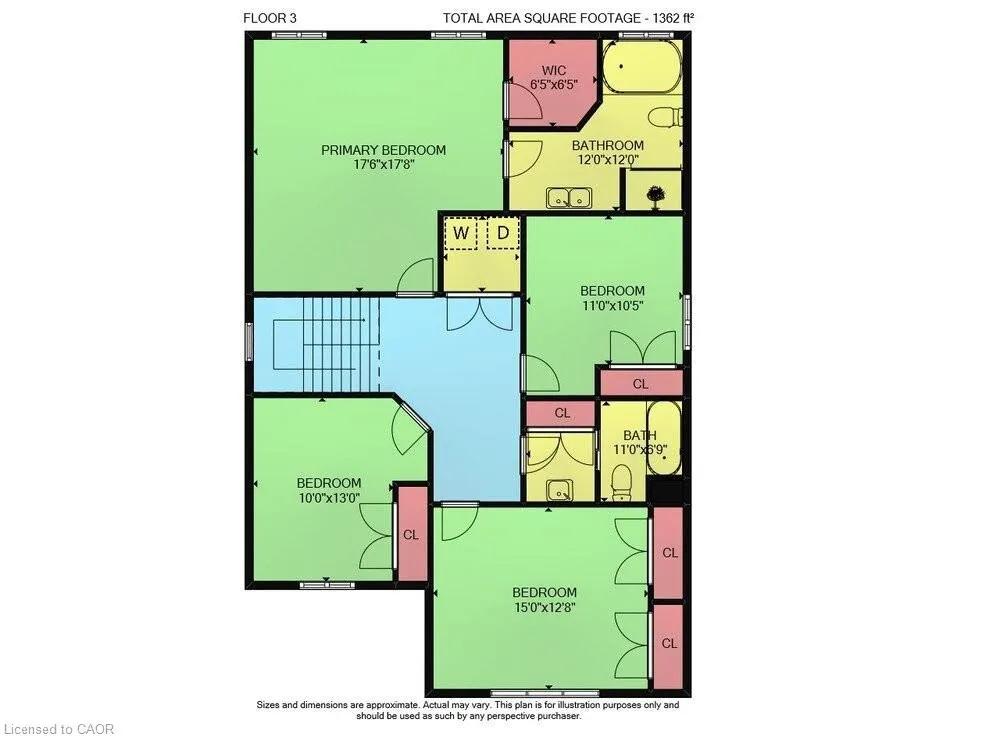
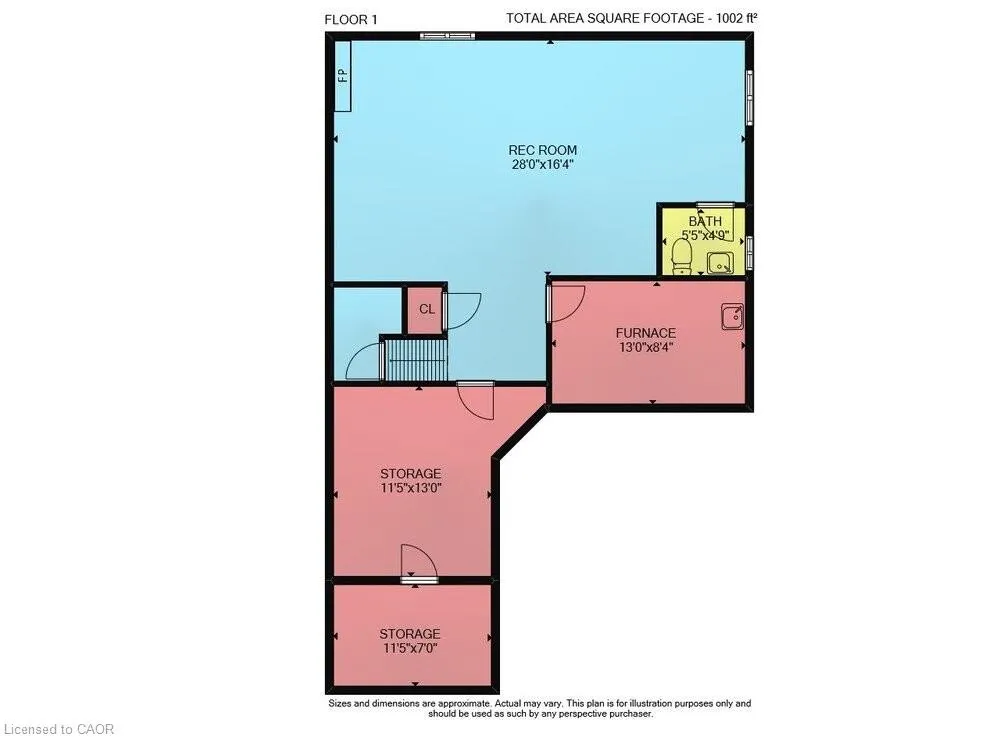
YOUR PRIVATE BACKYARD ESCAPE … Life at 4453 Comfort Crescent is made for easy family living, effortless entertaining and making the most of every season. Set on a PREMIUM BEAMSVILLE LOT with NO REAR NEIGHBOURS, just steps from Hilary Bald Park and close to schools, this beautiful 4-bedroom home gives you space to gather, recharge and enjoy life at home. Inside, engineered hardwood, updated light fixtures, pot lights, and a gas fireplace create a warm, inviting main level. The standout kitchen is designed for connection, with QUARTZ COUNTERS, high-end cabinetry, wine storage, WALK-IN PANTRY and an oversized island with sink and abundant storage, all flowing seamlessly into the dining and living areas. BONUS – central vac with ‘magic dustpan’ in both the kitchen and basement. Upstairs, 4 GENEROUS BEDROOMS and convenient laundry keep family life organized. The spacious primary retreat features a WALK-IN CLOSET and 5-pc ensuite with quartz counters and jetted tub. Downstairs, the FULLY FINISHED LOWER LEVEL keeps the good times going with a large rec room, second gas fireplace, CUSTOM WET BAR with wine storage, 2-pc bath, cold cellar and excellent storage. Step outside to your own PRIVATE BACKYARD OASIS: inground, heated saltwater kidney-shaped pool, rock fountain, hot tub, expansive concrete patio and deck with Lumon covering create a RESORT-LIKE setting for sunny afternoons, dinners outdoors and evenings under the stars. Front and back irrigation, wired landscape lighting, and a natural gas hookup for BBQ add everyday ease. Some images virtually staged. CLICK ON MULTIMEDIA for video tour, drone photos, floor plans & more.
| Price History | |
|---|---|
| 9/16/2026 | Listed $999,900 |
General Features
| Living Area | 2327 |
|---|---|
| Sewer | Sewer (Municipal) |
| Heating | Fireplace-Gas,Natural Gas,Heat Pump |
| Cooling | Central Air |
| Roof | Asphalt Shing |
| Appliances | Dishwasher,Dryer,Washer |
| Zoning | R2 |
| Garage Spaces | 2 |
| Patio/Porch Features | Deck,Patio,Porch |
| Architectural Style | Traditional |
| Pool Features | In Ground,Salt Water |
| Construction Materials | Brick,Vinyl Siding |
| Exclusions | See Supplement 1 For Full List Of Exclusions |
| Year Built | 2012 |
| Stories Count | 2 |
| Property Subtype | Single Family Residence |
| County | Niagara |
| New Construction | false |
| Property Type | Residential |
| Attached Garage | true |
| Garage Y/N | true |
| Other Structures | Shed(s) |
| Total Rooms | 18 |
| Full Baths | 2 |
| Status | Conditional |
| Directions | From QEW, Exit 64 for Ontario St, South on Ontario, Left on Greenlane, Right on Garden Gate Terrance, Left onto Allan Court, Left onto Comfort Cres. |
| City | Beamsville |
| Senior Community Y/N | false |
| Open Parking Spaces | 4 |
| MLS Area | Lincoln |
| Lot Size Units | Square Feet |
| Carport Y/N | false |
| Spa Features | Hot Tub,Heated |
| Property Attached Y/N | false |
| MLS Area Minor | 982 - Beamsville |
| Virtual Tour | https://www.myvisuallistings.com/vtnb/365934 |
| Building Area Units | Square Feet |
| Standard Status | Active Under Contract |
| Year Built Source | Other |
| Virtual Tour | https://www.4453ComfortCrescent.com |
Interior Features
| Interior Amenities | Central Vacuum,Auto Garage Door Remote(s),Ceiling Fan(s) |
|---|---|
| Basement | Full,Finished,Sump Pump |
| Total Fireplaces | 2 |
| Fireplace Features | Living Room,Gas,Recreation Room |
| Kitchen Level | Main |
| Total Stories | 3 |
| Air Conditioning Y/N | false |
| Heating Y/N | true |
| Fireplace Y/N | true |
| Above Grade Finished Area | 2327 |
| Half Baths | 2 |
| Laundry Features | Upper Level |
| Total Bedrooms | 4 |
| Below Grade Finished Area | 1002 |
| Main Level Bathrooms | 1 |
| Below Grade Finished Area Unit Type | Square Feet |
| Below Grade Finished Area Source | Plans |
| Above Grade Finished Area Source | Plans |
| Above Grade Finished Area Unit Type | Square Feet |
| Total Baths | 4 |
Exterior Features
| Exterior Amenities | Awning(s),Landscape Lighting,Landscaped,Lawn Sprinkler System |
|---|---|
| Parking Features | Attached Garage,Concrete,Inside Entry |
| Lot Features | Urban,City Lot,Highway Access,Park,Place of Worship,Playground Nearby,Quiet Area,Rec./Community Centre,Schools,Shopping Nearby |
| Water Source | Municipal |
| Total Parking | 6 |
| Inclusions | Central Vac,Dishwasher,Dryer,Hot Tub,Washer,See Supplement 1 For Full List Of Inclusions |
| Lot Size Area | 445.88 |
| Foundation Details | Poured Concrete |
| Spa | true |
| Building Area Total | 3329 |
| Lot Dimensions | 46.29 x 103.31 |
| Frontage Length | 46.29 |
| Frontage Type | East |
| Waterfront Y/N | false |
| Covered Spaces | 2 |
| Crops Included Y/N | false |
Amenities
- Foreclosure
- Views
- Short Sale
- New Construction
- Adult 55+
- Lease To Own
- No Strata Fees
- Furnished
- Primary On Main
- Air Conditioning
- Seller Finance
- Green
- Fixer Upper
- Horse
- Golf
- Fireplace
- Deck
- Garage
- Basement
- Pool
Property vs Single Family Average in L3J 1M2
In The Neighbourhood
Just Listed
Lincoln (Beamsville)
$ 925,000
- Type
- Single Family
- Rooms
- 3 Beds + 1 Baths
RE/MAX HENDRIKS TEAM REALTY
Just Listed
Beamsville
$ 1,879,900
- Type
- Single Family
- Size
- 5,211 SqFt
- Rooms
- 5 Beds + 4 Baths
RE/MAX Escarpment Golfi Realty Inc.
Lincoln (Beamsville)
$ 999,900
- Type
- Single Family
- Rooms
- 4 Beds + 3 Baths
RE/MAX ESCARPMENT REALTY INC.
Lincoln (Beamsville)
$ 699,000
- Type
- Single Family
- Rooms
- 3 Beds + 5.5 Baths
REMAX YOUR COMMUNITY REALTY

 Data provided by the Ontario Regional Technology & Information Systems. The information is deemed reliable, but is not guaranteed. Not intended to solicit buyers or sellers, landlords or tenants currently under contract.
The trademarks REALTOR®, REALTORS® and the REALTOR® logo are controlled by The Canadian Real Estate Association (CREA) and identify real estate professionals who are members of CREA. The trademarks MLS®, Multiple Listing Service® and the associated logos are owned
Data provided by the Ontario Regional Technology & Information Systems. The information is deemed reliable, but is not guaranteed. Not intended to solicit buyers or sellers, landlords or tenants currently under contract.
The trademarks REALTOR®, REALTORS® and the REALTOR® logo are controlled by The Canadian Real Estate Association (CREA) and identify real estate professionals who are members of CREA. The trademarks MLS®, Multiple Listing Service® and the associated logos are owned