
Address
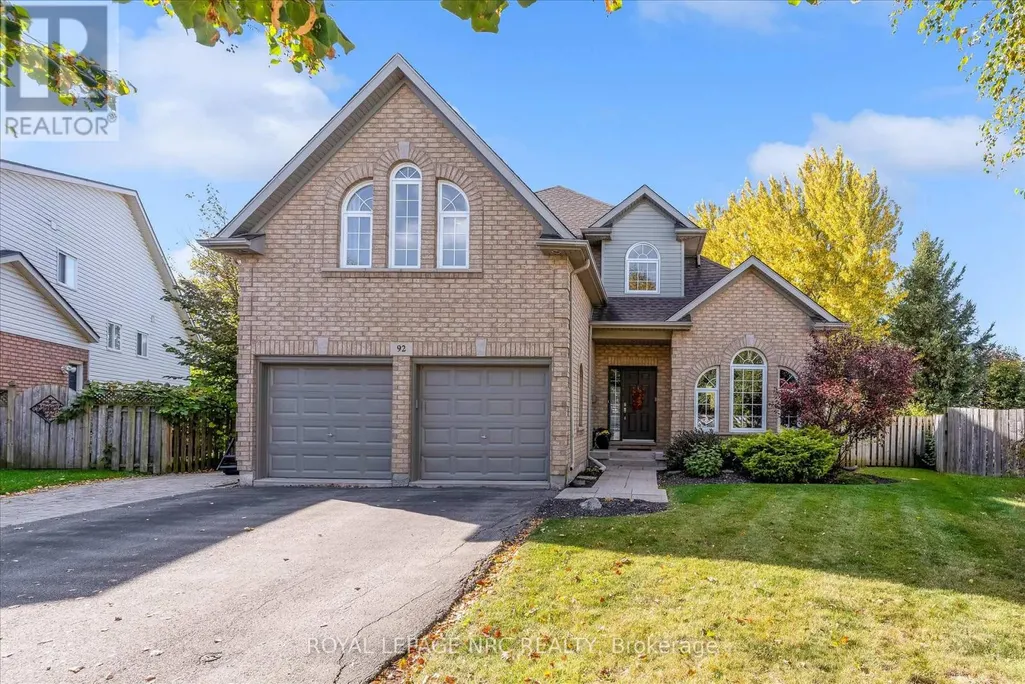
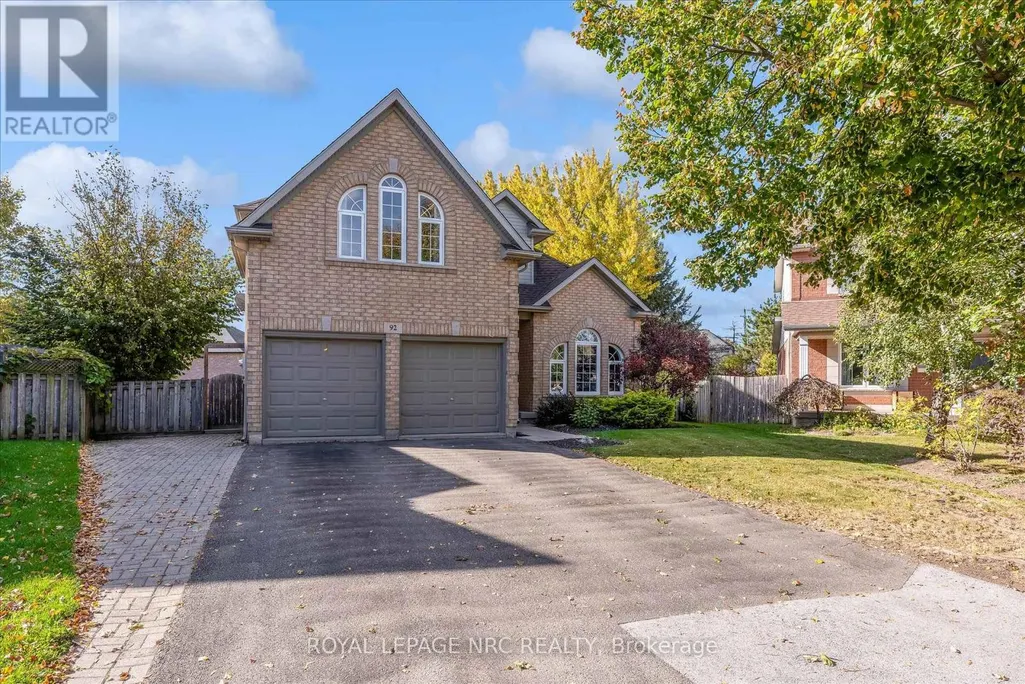
92 Ward Circle, Thorold (Confederation Heights), ON
Price
$ 899,900
Property Attributes
- ID#X14116054
- TypeSingle Family
- Listing Status Active
- MunicipalityThorold (Confederation Heights)
- CityThorold (Confederation Heights)
- Area558 - Confederation Heights
- Neighbourhood558 - Confederation Heights
- Postal CodeL2V 5C4
- Style
- Price$ 899,900
- Bedrooms4
- Bathrooms3
- Half Bathrooms1
- Sqr Footage2500
Data Source:
Canadian Real Estate Association (CREA)
Property Description
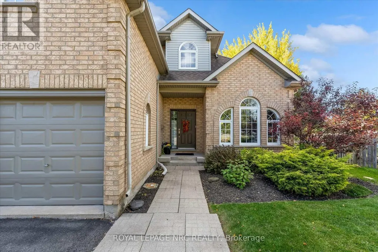
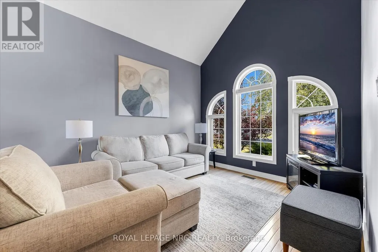
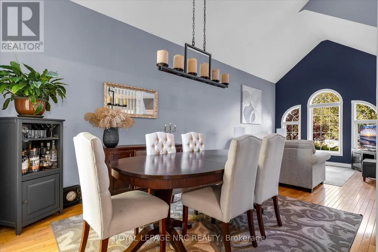
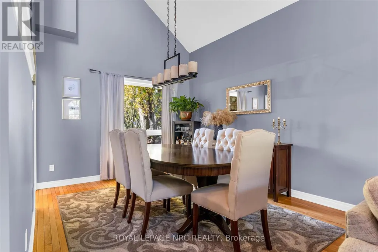
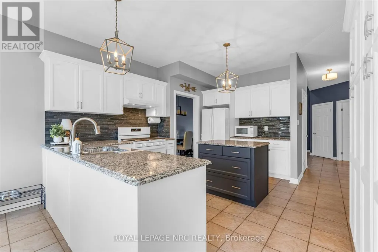
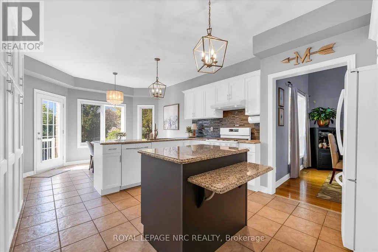
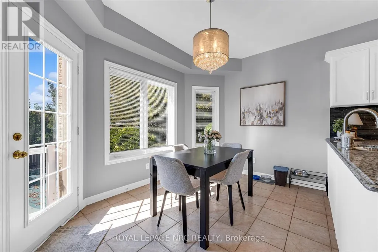
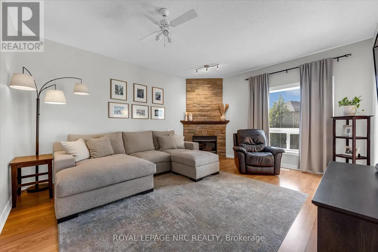
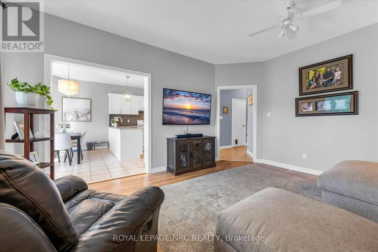
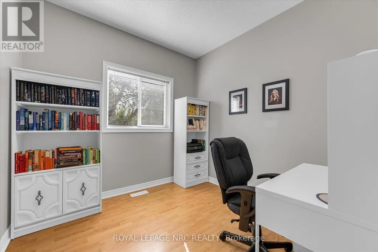
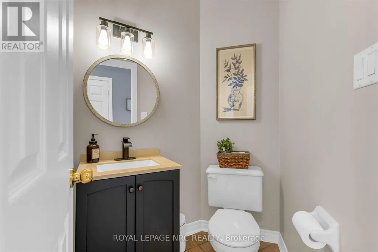
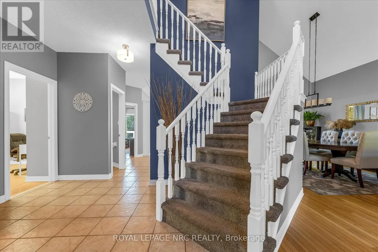
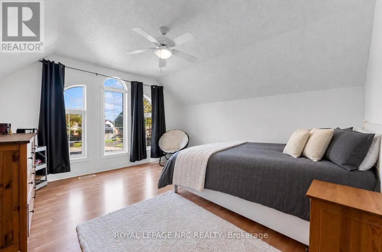
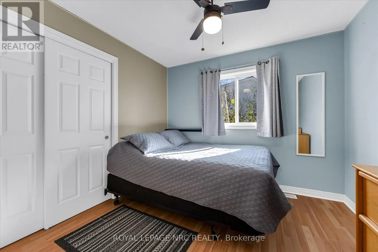
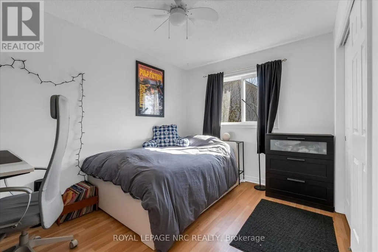
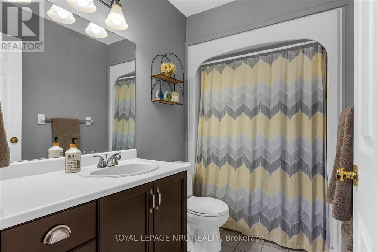
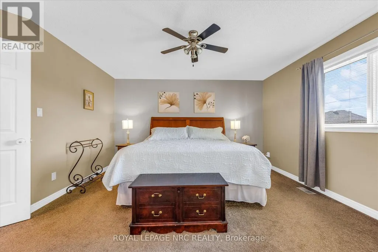
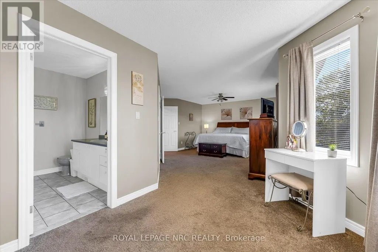
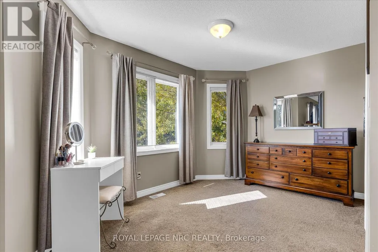
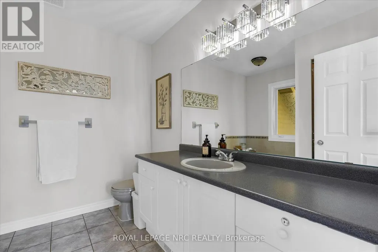
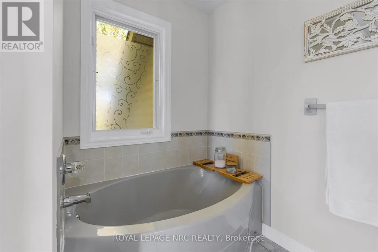
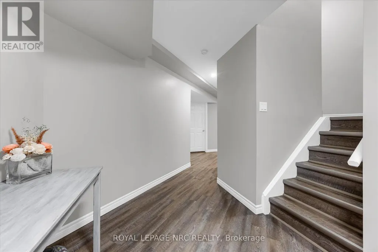
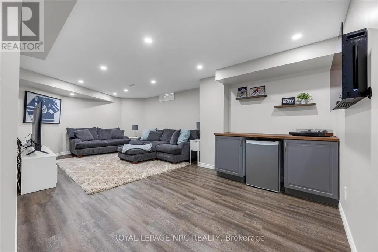
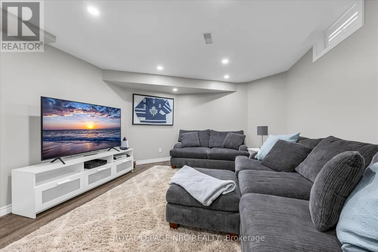
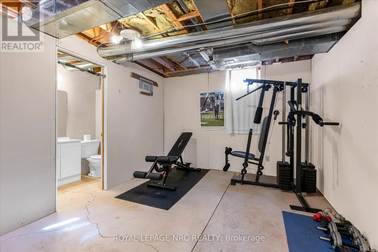
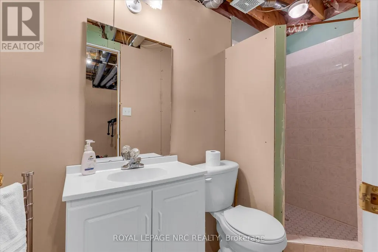
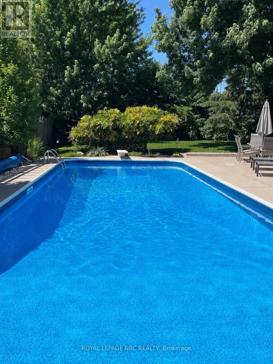
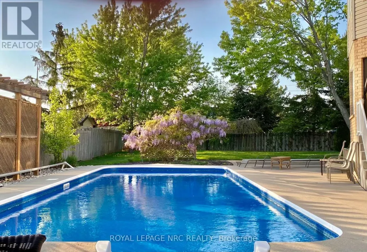
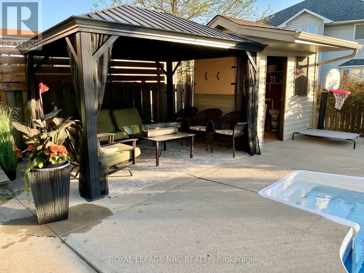
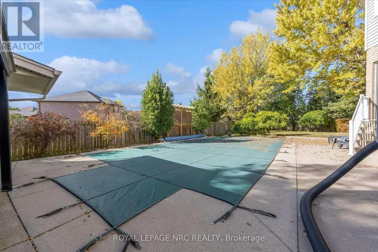
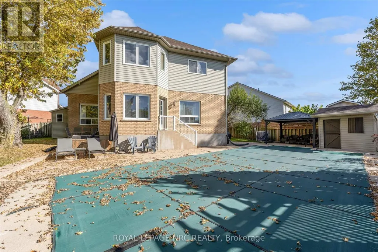
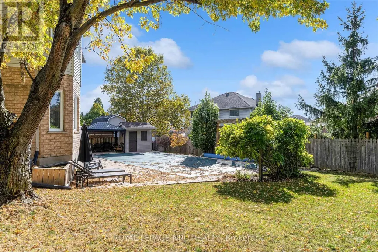
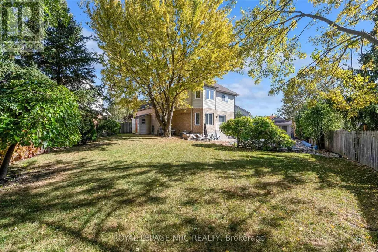
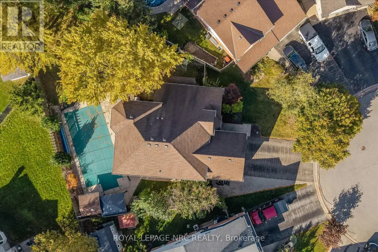
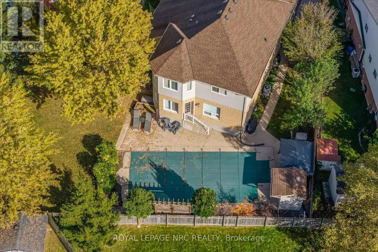
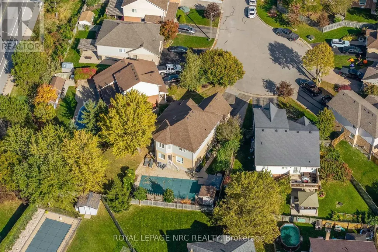
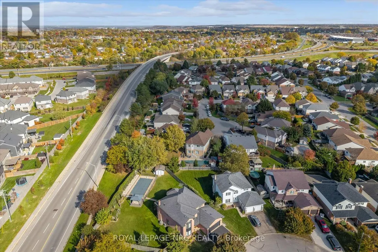
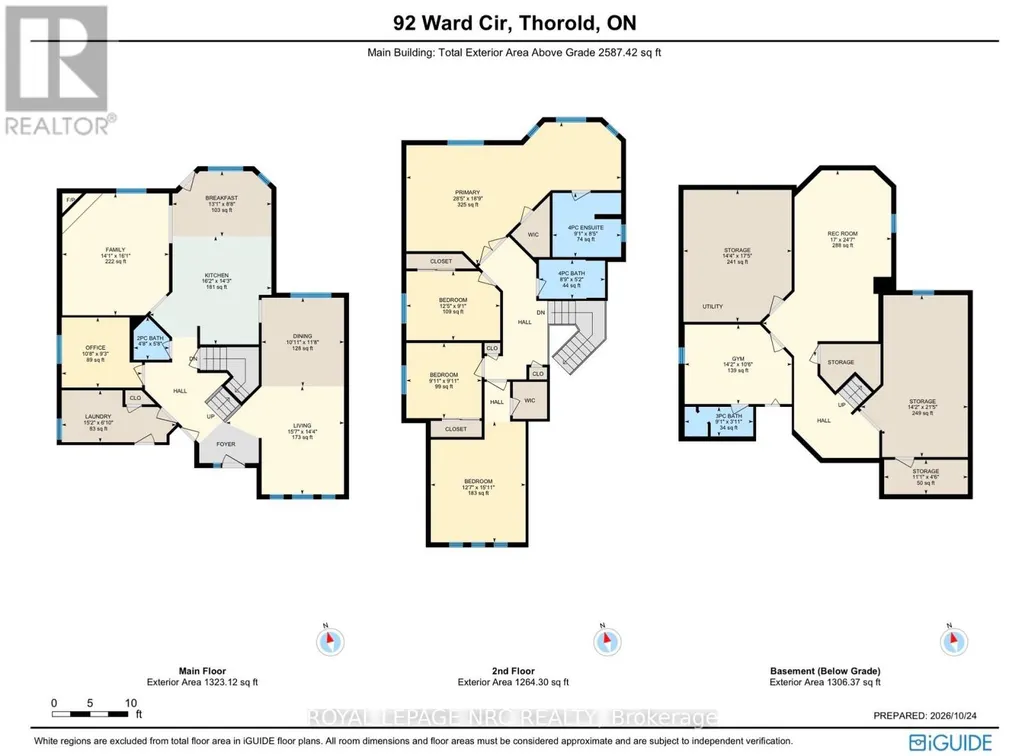
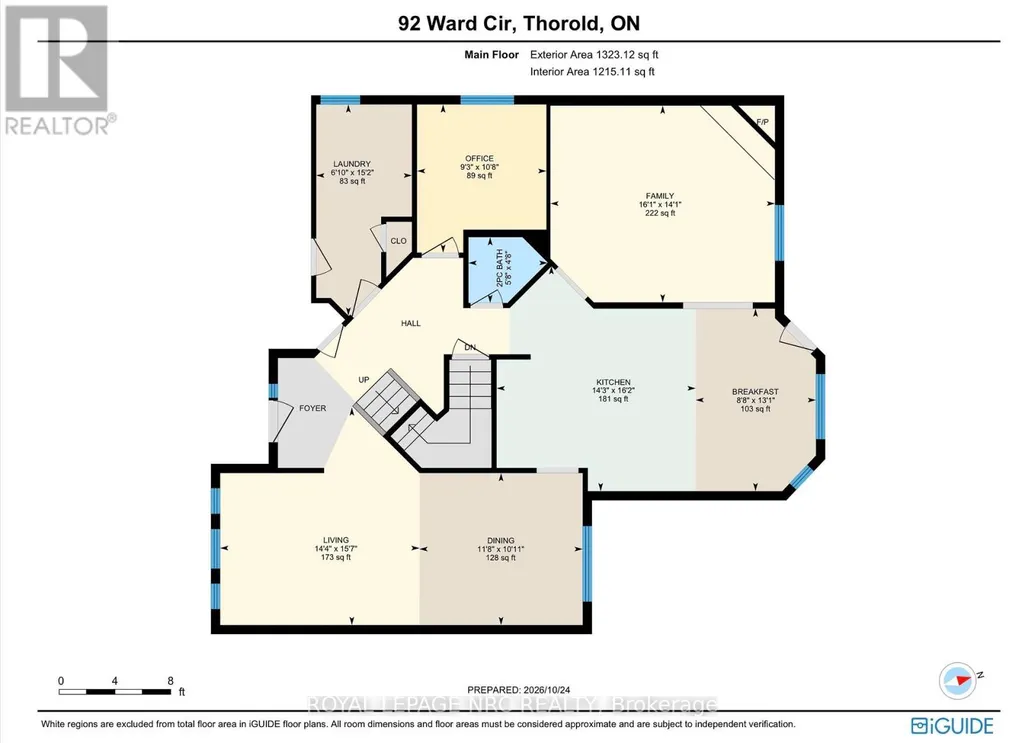
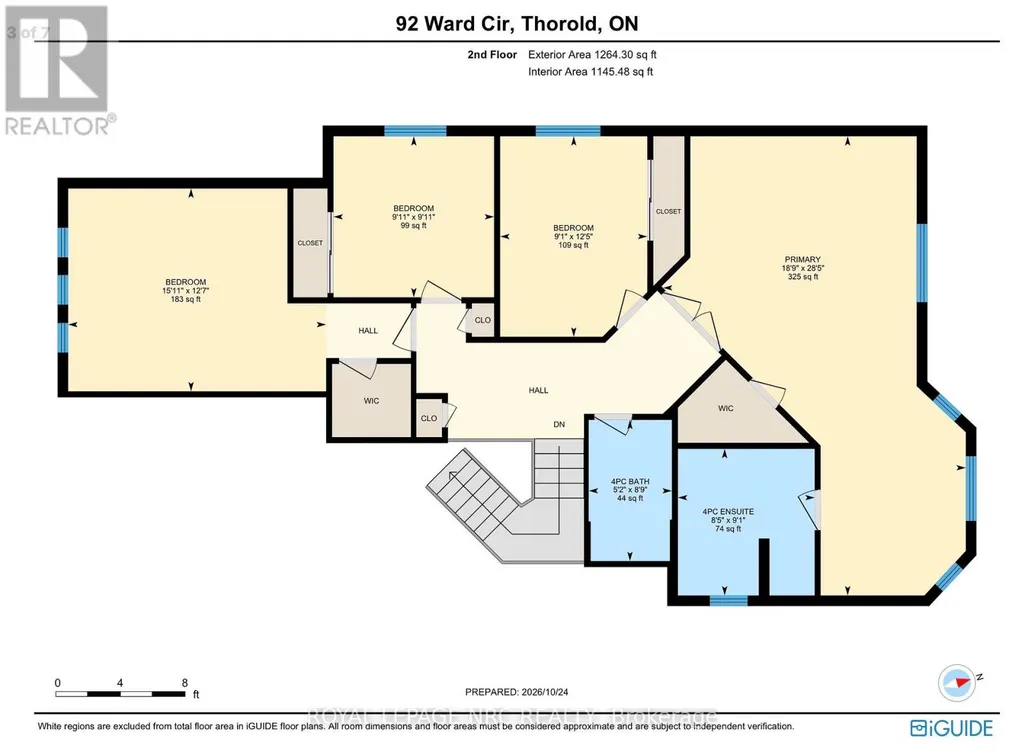
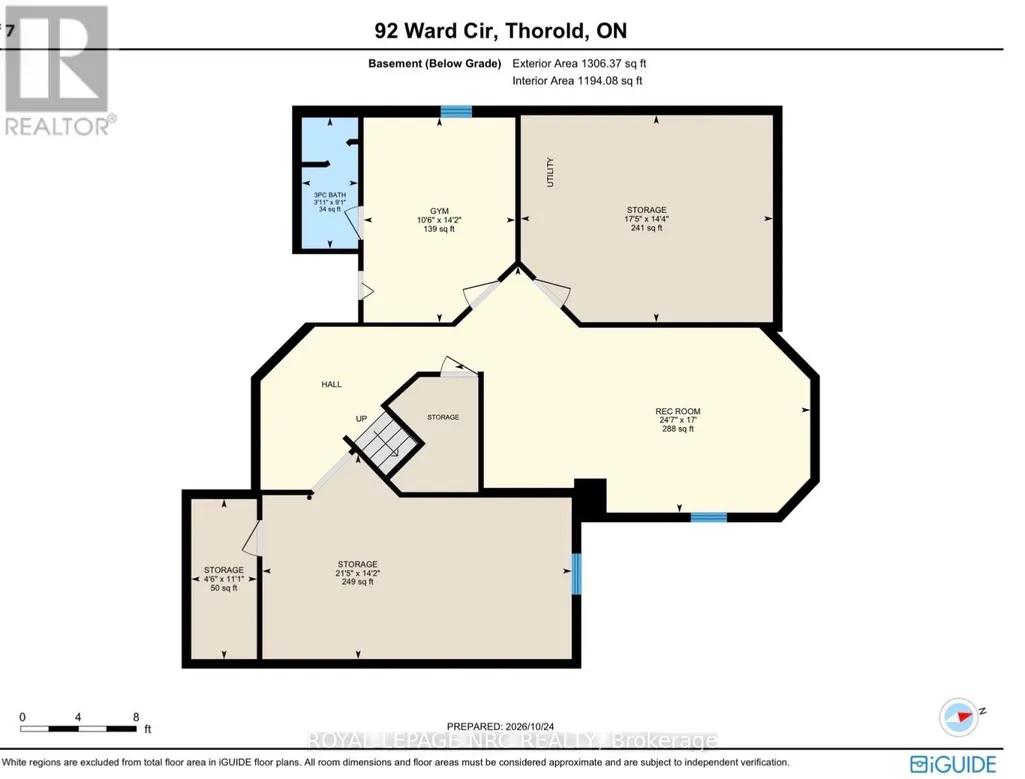
Welcome to 92 Ward Circle, an exceptional family home located on a cul-de-sac in South Confederation Heights. This well designed and meticulously maintained home boasts over 3,000 sqft of finished living space including 4 bedrooms and 3.5 baths. The main floor features vaulted ceilings in the living and dining rooms, kitchen with updated cabinetry, center island and granite countertops, dinette overlooking the serene backyard and in-ground pool, adjoining cozy family room with gas fireplace, an office, separate laundry room and a two piece bath. Travel up the open staircase to discover the spacious second floor with 4 large bedrooms including the sizable master retreat with double door entry, walk-in closet and full ensuite bath with soaker tub and separate shower. The basement is partially finished with a rec-room, gym space, 3 piece bath, cold cellar and plenty of storage space. The real fun begins when you enter the private fully fenced and tranquil backyard with mature trees and featuring a massive heated 16x32 in-ground pool, covered patio space, pool house and huge grass area perfect for family get togethers. Other features include central vac, double car garage, private driveway suitable for 4 vehicles. Some updates include; Furnace and Central Air (2023), pool liner (2017), roof shingles (2015). Cottage life in the city, truly a wonderful home to raise a family. Don't miss out on this one, it is sure to please, book your private viewing today! (id:7434)
General Features
| Property Type | Single Family |
|---|---|
| Zoning Description | R1E |
| CommunityName | 558 - Confederation Heights |
| Building Amenities | Fireplace(s) |
| Building Appliances | Central Vacuum, Water meter, Dishwasher, Dryer, Garage door opener, Hood Fan, Stove, Washer, Window Coverings, Refrigerator |
| Building Cooling Type | Central air conditioning |
| Location Description | Cross Streets: Summers / Ward. ** Directions: Confederation to Summers to Ward Cir. |
| Parking Space Total | 6 |
| Foundation Type | Poured Concrete |
| Building Type | House |
| Ownership Type | Freehold |
| Building.StoriesTotal | 2 |
Interior Features
| Building Fireplace Present | True |
|---|---|
| Building Heating Type | Forced air |
| Building Heating Fuel | Natural gas |
| Basement Development | Partially finished |
| Basement Type | Partial (Partially finished) |
| Construction Style Attachment | Detached |
| Living Area Range | 2500 - 3000 |
| Bedrooms | 4 |
Exterior Features
| Pool Type | Inground pool |
|---|---|
| Sewer | Sanitary sewer |
| Exterior Finish | Brick, Vinyl siding |
Room Details
| Room | Dimensions | Level | Flooring | Details |
|---|---|---|---|---|
| Bedroom | 3.73 m x 2.75 m | Second level | 2.75 m | |
| Bedroom 2 | 3.04 m x 2.97 m | Second level | 2.97 m | |
| Bedroom 3 | 6.4 m x 3.8 m | Second level | 3.8 m | |
| Cold room | 3.4 m x 1.31 m | Basement | 1.31 m | |
| Dining room | 3.57 m x 3.28 m | Main level | 3.28 m | |
| Family room | 4.87 m x 4.24 m | Main level | 4.24 m | |
| Kitchen | 6.99 m x 3.92 m | Main level | 3.92 m | |
| Laundry room | 4.44 m x 1.39 m | Main level | 1.39 m | |
| Living room | 4.41 m x 3.28 m | Main level | 3.28 m | |
| Office | 2.79 m x 3.22 m | Main level | 3.22 m | |
| Other | 6.46 m x 3.47 m | Basement | 3.47 m | |
| Primary Bedroom | 4.21 m x 8.57 m | Second level | 8.57 m | |
| Recreational, Games room | 3.83 m x 6.87 m | Basement | 6.87 m | |
| Utility room | 5.3 m x 4.36 m | Basement | 4.36 m |
Amenities
- Views
- New Construction
- Adult 55+
- Lease To Own
- No Strata Fees
- Furnished
- Primary On Main
- Air Conditioning
- Seller Finance
- Green
- Fixer Upper
- Horse
- Golf
- Fireplace
- Deck
- Garage
- Basement
- Pool

Property vs Single Family Average in L2V 5C4
Price
In The Neighbourhood
Thorold (Confederation Heights)
$ 649,900
- Type
- Single Family
- Size
- 1,100 SqFt
- Rooms
- 5 Beds + 2 Baths
ROYAL LEPAGE NRC REALTY
Thorold (Confederation Heights)
$ 3,500
- Type
- Single Family
- Size
- 2,000 SqFt
- Rooms
- 4 Beds + 2.5 Baths
CITYSCAPE REAL ESTATE LTD.
Thorold (Confederation Heights)
$ 674,900
- Type
- Single Family
- Size
- 1,100 SqFt
- Rooms
- 4 Beds + 2.5 Baths
RE/MAX GARDEN CITY REALTY INC, BROKERAGE
Thorold (Confederation Heights)
$ 499,000
- Type
- Single Family
- Size
- 1,500 SqFt
- Rooms
- 3 Beds + 2.5 Baths
BOLDT REALTY INC., BROKERAGE
Thorold (Confederation Heights)
$ 939,000
- Type
- Single Family
- Size
- 2,500 SqFt
- Rooms
- 7 Beds + 2.5 Baths
BOLDT REALTY INC., BROKERAGE
Thorold (Confederation Heights)
$ 3,500
- Type
- Single Family
- Size
- 1,100 SqFt
- Rooms
- 3 Beds + 2 Baths
REVEL Realty Inc., Brokerage
Thorold (Confederation Heights)
$ 2,100
- Type
- Single Family
- Size
- 700 SqFt
- Rooms
- 3 Beds + 1 Baths
Re/Max Hallmark First Group Realty Ltd.
Thorold (Confederation Heights)
$ 849,000
- Type
- Single Family
- Size
- 2,000 SqFt
- Rooms
- 4 Beds + 2.5 Baths
CITYSCAPE REAL ESTATE LTD.
Thorold (Confederation Heights)
$ 2,600
- Type
- Single Family
- Size
- 1,100 SqFt
- Rooms
- 6 Beds + 2.5 Baths
KELLER WILLIAMS EDGE REALTY
Thorold
$ 2,600
- Type
- Single Family
- Size
- 2,000 SqFt
- Rooms
- 4 Beds + 2.5 Baths
Keller Williams Edge Realty

 Data provided by the Ontario Regional Technology & Information Systems. The information is deemed reliable, but is not guaranteed. Not intended to solicit buyers or sellers, landlords or tenants currently under contract.
The trademarks REALTOR®, REALTORS® and the REALTOR® logo are controlled by The Canadian Real Estate Association (CREA) and identify real estate professionals who are members of CREA. The trademarks MLS®, Multiple Listing Service® and the associated logos are owned