
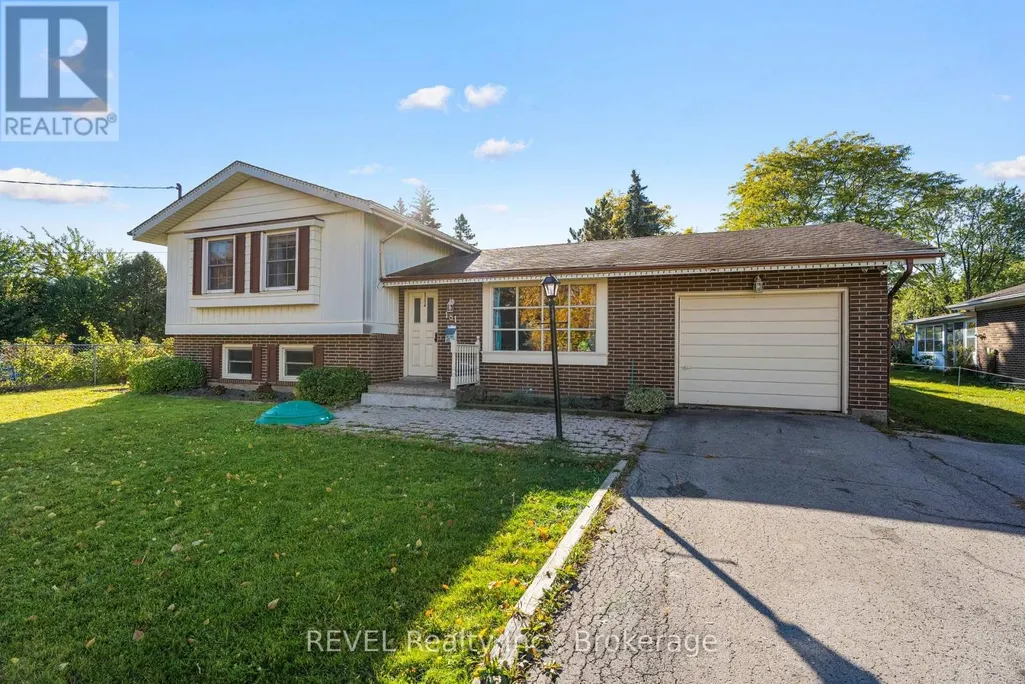
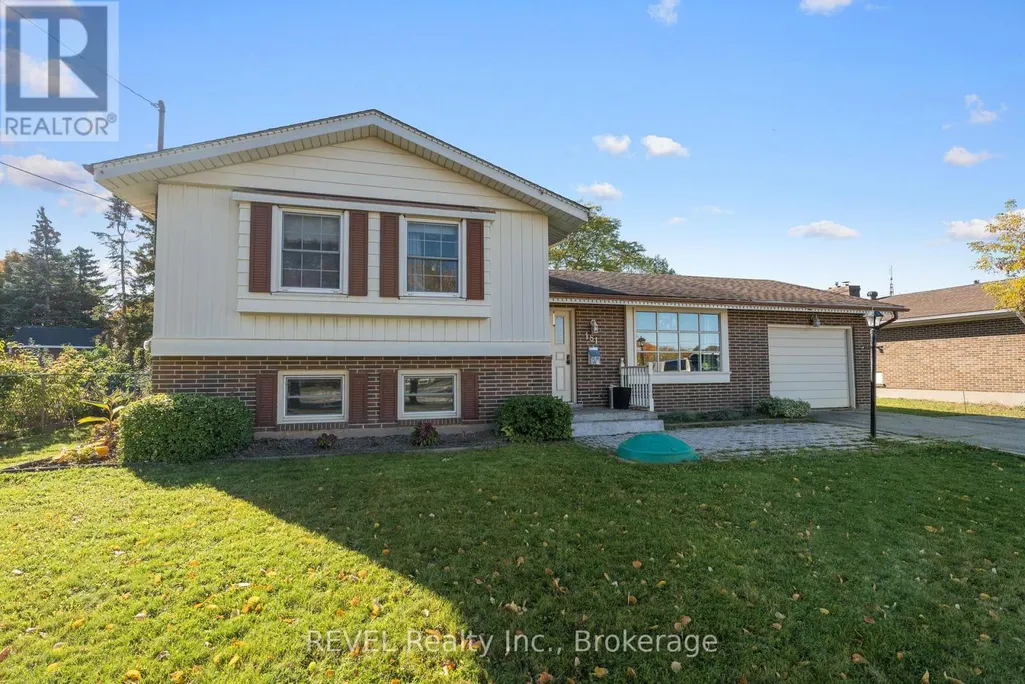
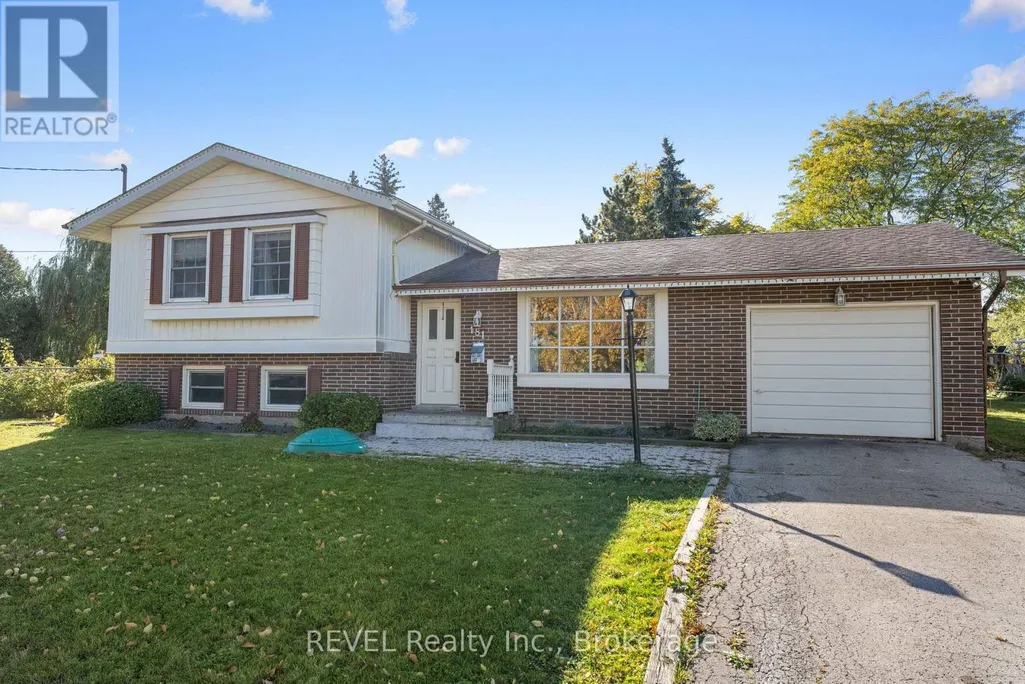
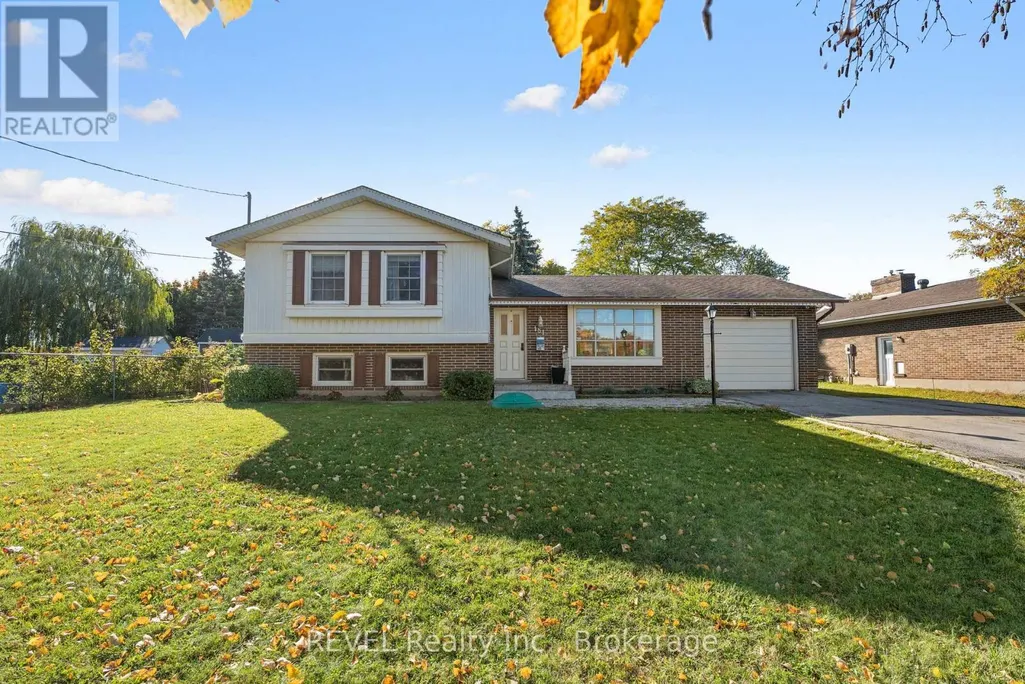


Address
181 St Davids Road, Thorold (Confederation Heights), ON
Price
$ 3,500
Property Attributes
- ID#X14123324
- TypeSingle Family
- Listing Status Active
- MunicipalityThorold (Confederation Heights)
- CityThorold (Confederation Heights)
- Area558 - Confederation Heights
- Neighbourhood558 - Confederation Heights
- Postal CodeL2V 2M2
- Style
- Price$ 3,500
- Bedrooms3
- Bathrooms2
- Half Bathrooms0
- Sqr Footage1100
Data Source:
Canadian Real Estate Association (CREA)
Property Description
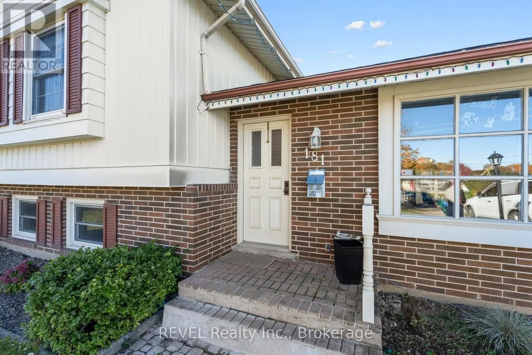
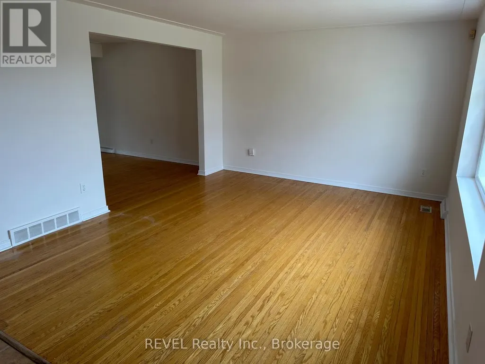
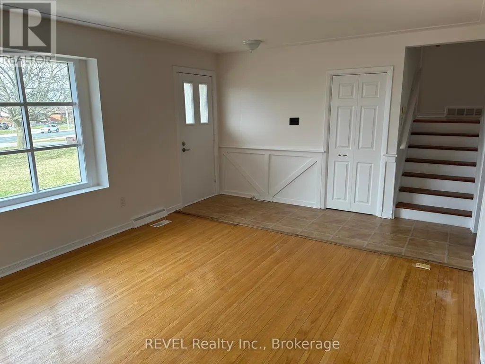
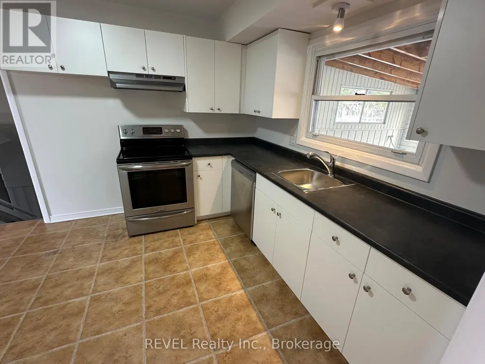
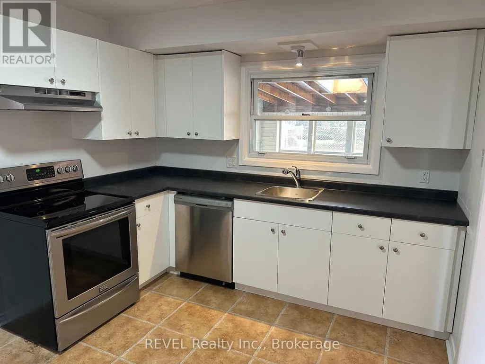
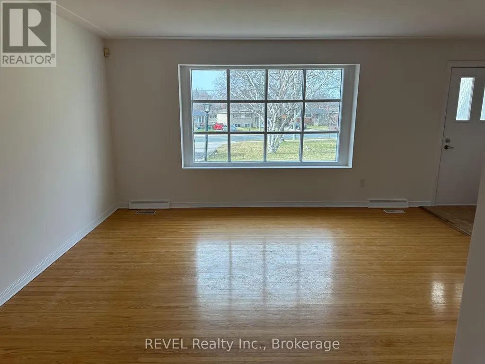
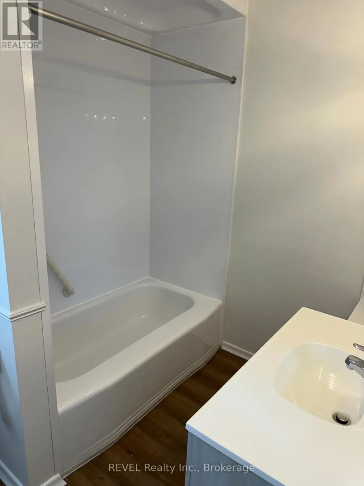
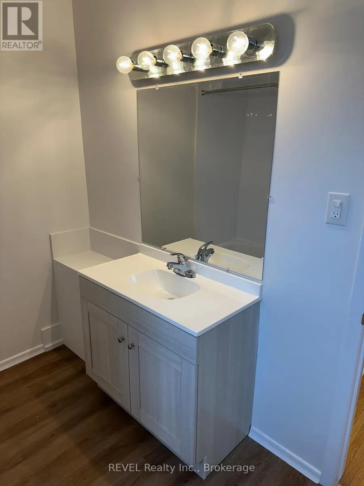
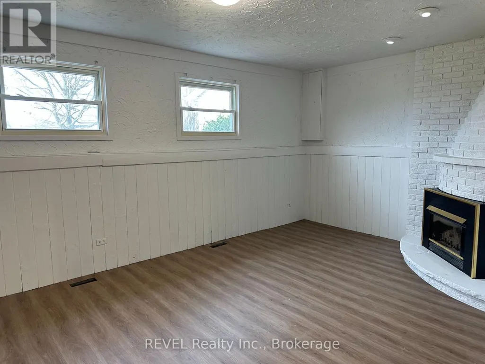
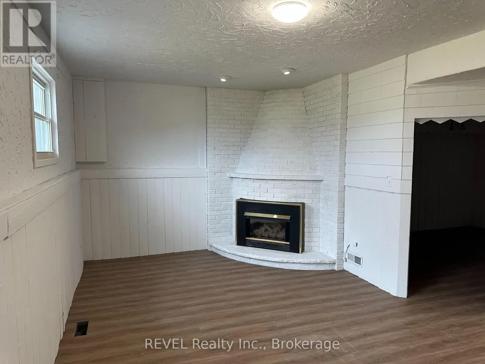
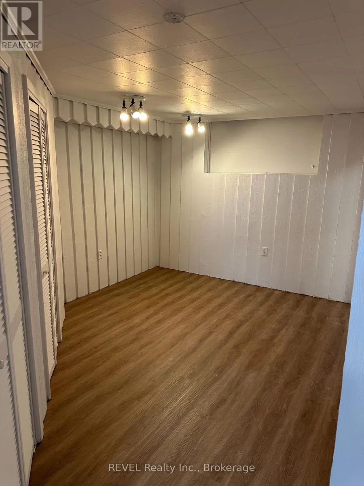
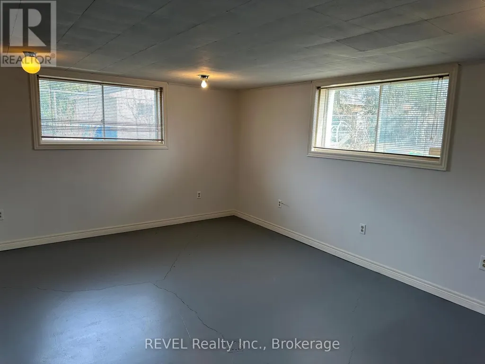
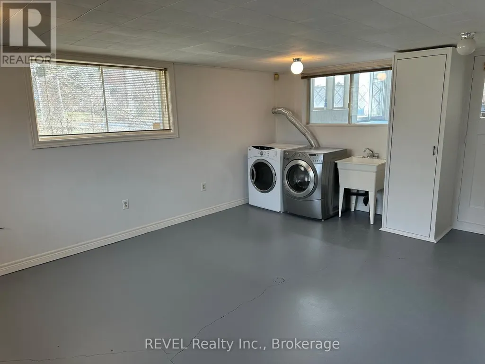
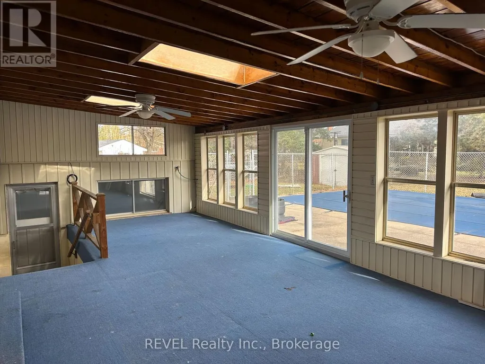
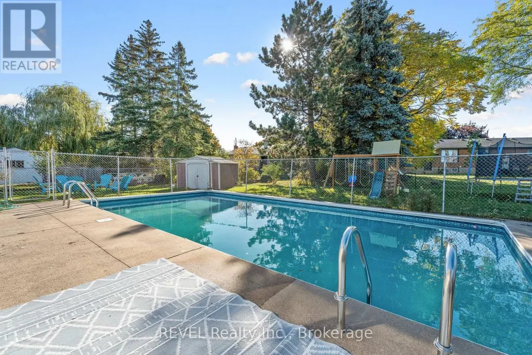
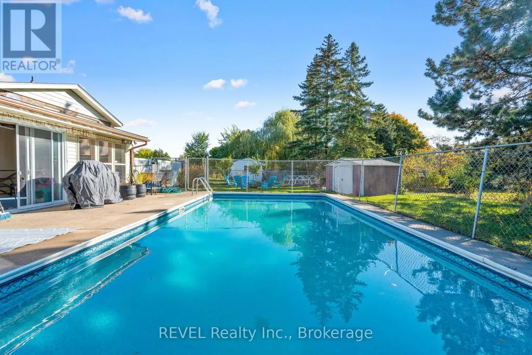
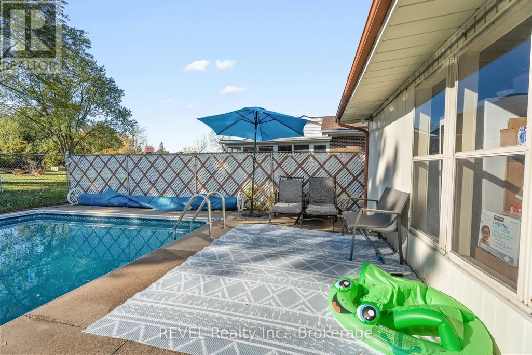
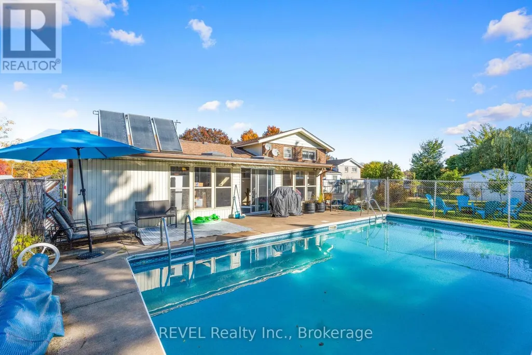
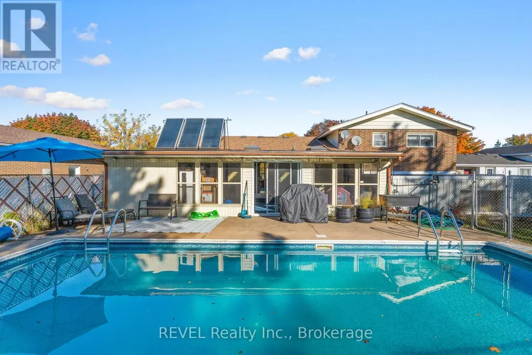
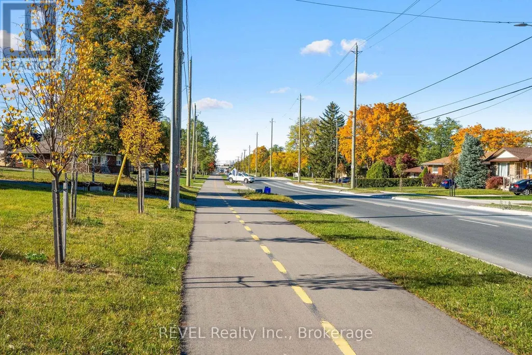
Step into this beautifully updated multi-level home offering nearly 2500 sq. ft. of finished living space. Recently renovated throughout, it features a stunning newer kitchen with modern appliances, newer flooring, fresh paint, updated lighting, and stylishly redesigned bathrooms. This spacious layout includes 3 bedrooms, 2 full bathrooms, and a sunroom that overlooks the backyard oasis with an in-ground pool.Situated on a deep, this home is perfect for both relaxing and entertaining. Enjoy the convenience of being just steps from a walking path leading to the Canada Games Centre, a nearby bus stop, and all major amenities including grocery stores, the LCBO, and the Pen Centre. (id:7434)
General Features
| Community Features | School Bus |
|---|---|
| Property Type | Single Family |
| Lease | 3500.00 |
| CommunityName | 558 - Confederation Heights |
| Amenities | Public Transit, Schools |
| Building Age | 51 to 99 years |
| Building Cooling Type | Central air conditioning |
| Location Description | St Davids Rd West and Collier |
| Parking Space Total | 7 |
| Foundation Type | Poured Concrete |
| Building Type | House |
| Ownership Type | Freehold |
Interior Features
| Building Fireplace Present | False |
|---|---|
| Building Heating Type | Forced air |
| Building Heating Fuel | Natural gas |
| Basement Development | Finished |
| Basement Type | Full (Finished) |
| Construction Style Attachment | Detached |
| Living Area Range | 1100 - 1500 |
| Bedrooms | 3 |
Exterior Features
| Pool Type | Inground pool |
|---|---|
| Land Amenities | Public Transit, Schools |
| Sewer | Sanitary sewer |
| Exterior Finish | Aluminum siding, Brick |
Room Details
| Room | Dimensions | Level | Flooring | Details |
|---|---|---|---|---|
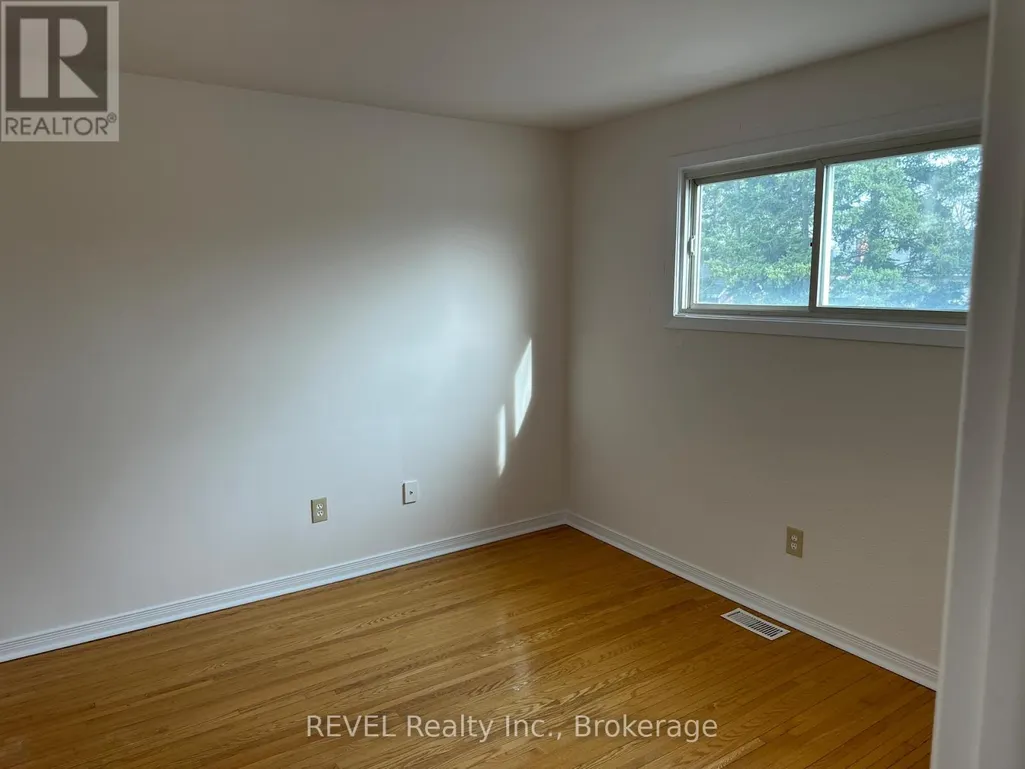
| Bedroom | 3.35 m x 3.38 m | Upper Level | 3.38 m | |
| Dining room | 3.78 m x 2.87 m | Main level | 2.87 m | |
| Kitchen | 3.68 m x 3 m | Main level | 3 m | |
| Living room | 5.92 m x 3.91 m | Main level | 3.91 m | |
| Other | 3.17 m x 4.39 m | Lower level | 4.39 m | |
| Recreational, Games room | 6.12 m x 5.87 m | Lower level | 5.87 m | |
| Sunroom | 10.06 m x 4.65 m | Main level | 4.65 m |
Amenities
- Views
- New Construction
- Adult 55+
- Lease To Own
- No Strata Fees
- Furnished
- Primary On Main
- Air Conditioning
- Seller Finance
- Green
- Fixer Upper
- Horse
- Golf
- Fireplace
- Deck
- Garage
- Basement
- Pool

Property vs Single Family Average in L2V 2M2
Price
In The Neighbourhood
Thorold (Confederation Heights)
$ 649,900
- Type
- Single Family
- Size
- 1,100 SqFt
- Rooms
- 5 Beds + 2 Baths
ROYAL LEPAGE NRC REALTY
Thorold (Confederation Heights)
$ 3,500
- Type
- Single Family
- Size
- 2,000 SqFt
- Rooms
- 4 Beds + 2.5 Baths
CITYSCAPE REAL ESTATE LTD.
Thorold (Confederation Heights)
$ 674,900
- Type
- Single Family
- Size
- 1,100 SqFt
- Rooms
- 4 Beds + 2.5 Baths
RE/MAX GARDEN CITY REALTY INC, BROKERAGE
Thorold (Confederation Heights)
$ 499,000
- Type
- Single Family
- Size
- 1,500 SqFt
- Rooms
- 3 Beds + 2.5 Baths
BOLDT REALTY INC., BROKERAGE
Thorold (Confederation Heights)
$ 939,000
- Type
- Single Family
- Size
- 2,500 SqFt
- Rooms
- 7 Beds + 2.5 Baths
BOLDT REALTY INC., BROKERAGE
Thorold (Confederation Heights)
$ 899,900
- Type
- Single Family
- Size
- 2,500 SqFt
- Rooms
- 4 Beds + 3.5 Baths
ROYAL LEPAGE NRC REALTY
Thorold (Confederation Heights)
$ 2,100
- Type
- Single Family
- Size
- 700 SqFt
- Rooms
- 3 Beds + 1 Baths
Re/Max Hallmark First Group Realty Ltd.
Thorold (Confederation Heights)
$ 849,000
- Type
- Single Family
- Size
- 2,000 SqFt
- Rooms
- 4 Beds + 2.5 Baths
CITYSCAPE REAL ESTATE LTD.
Thorold (Confederation Heights)
$ 2,600
- Type
- Single Family
- Size
- 1,100 SqFt
- Rooms
- 6 Beds + 2.5 Baths
KELLER WILLIAMS EDGE REALTY
Thorold
$ 2,600
- Type
- Single Family
- Size
- 2,000 SqFt
- Rooms
- 4 Beds + 2.5 Baths
Keller Williams Edge Realty

 Data provided by the Ontario Regional Technology & Information Systems. The information is deemed reliable, but is not guaranteed. Not intended to solicit buyers or sellers, landlords or tenants currently under contract.
The trademarks REALTOR®, REALTORS® and the REALTOR® logo are controlled by The Canadian Real Estate Association (CREA) and identify real estate professionals who are members of CREA. The trademarks MLS®, Multiple Listing Service® and the associated logos are owned