
Address
38 Manley Crescent, Thorold, ON
Price
$ 449,999
Property Attributes
- ID#40873496
- TypeSingle Family
- Listing Status Active
- CityThorold
- AreaThorold
- Neighbourhood558 - Confederation Heights
- Postal CodeL2V 4K3
- StyleTraditional
- Taxes$ 3629
- Price$ 449,999
- Bedrooms4
- Full Bathrooms2
- Half Bathrooms0
- Sqr Footage986
Data Source:
Ontario Regional (ITSO)
Property Description
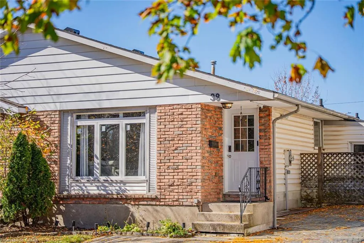
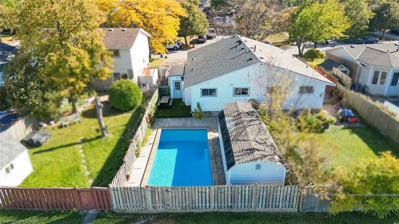
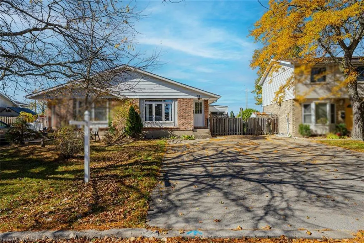
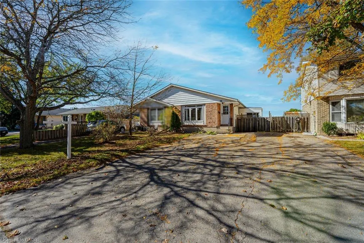
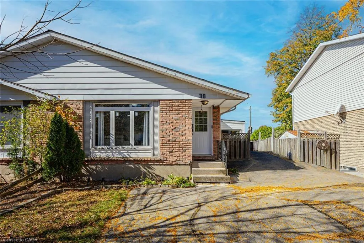
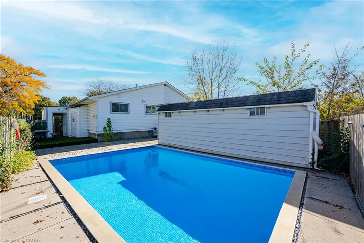
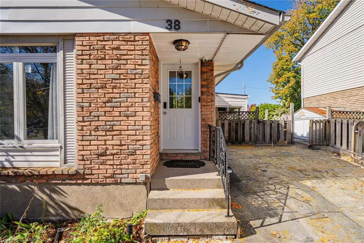
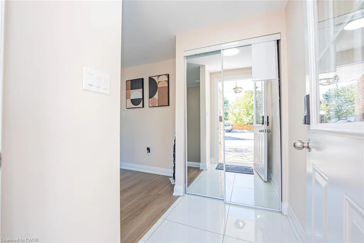
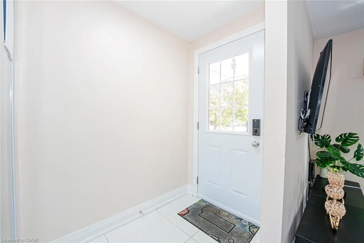
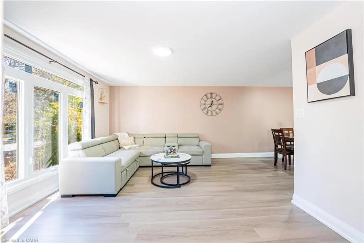
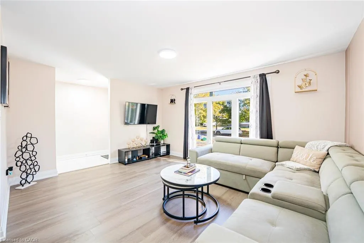
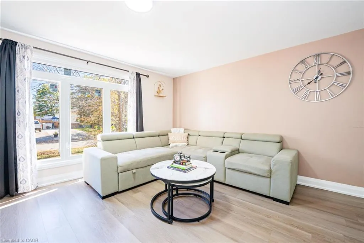
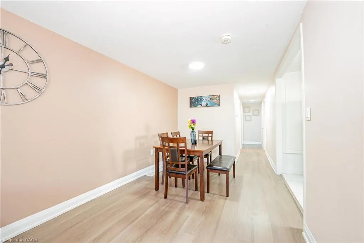
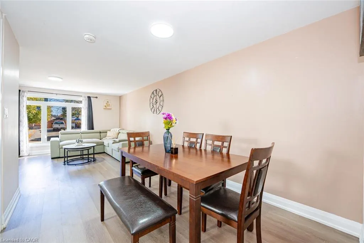
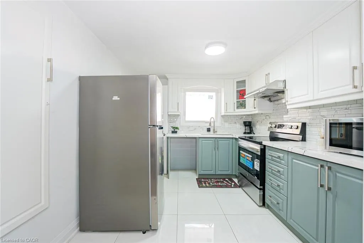
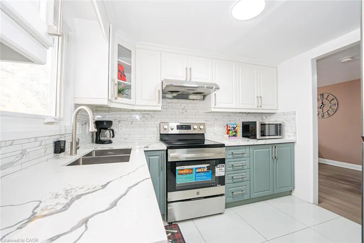
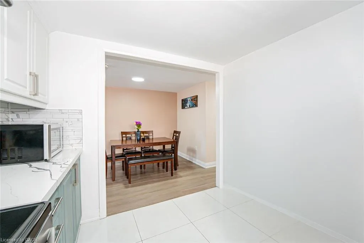
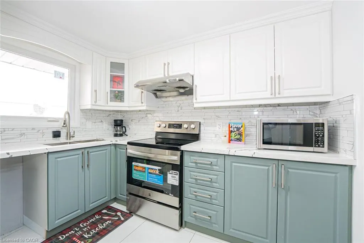
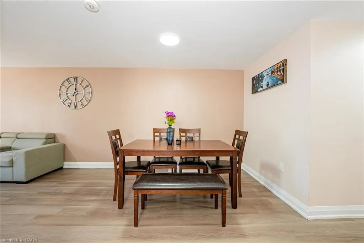
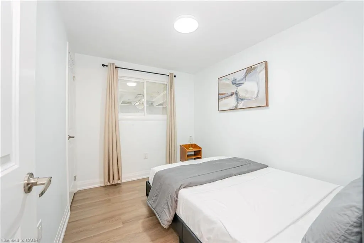
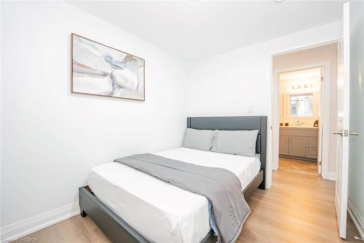
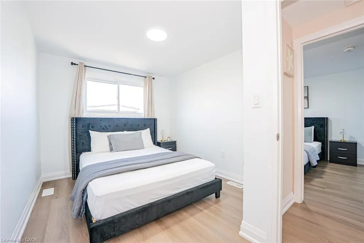
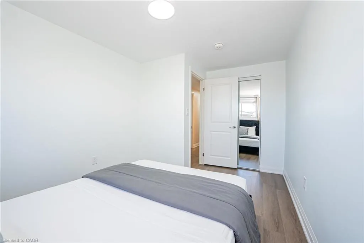
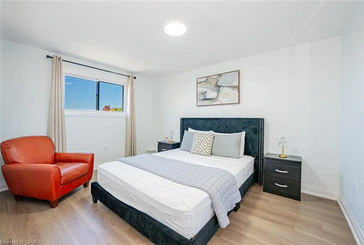
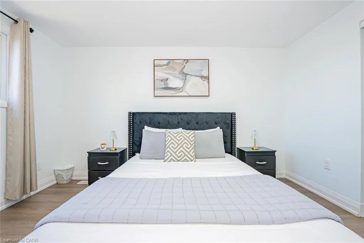
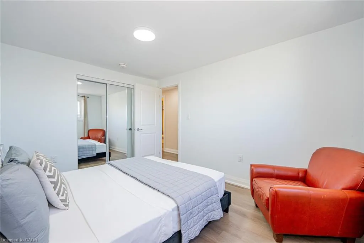
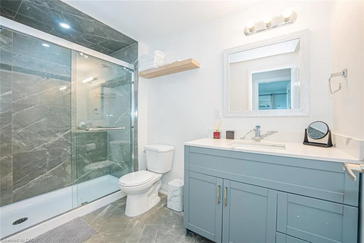
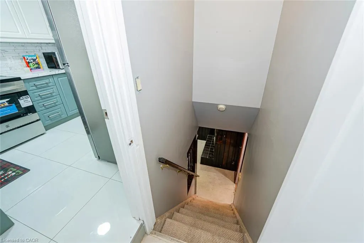
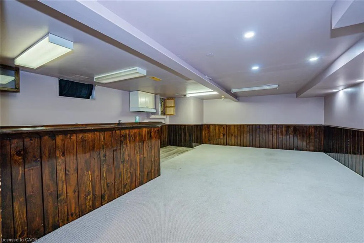
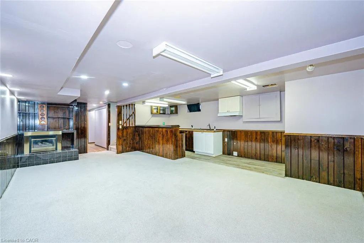
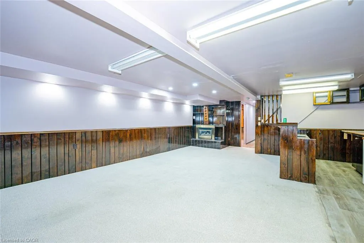
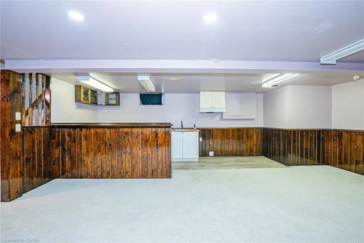
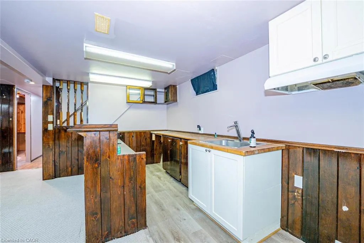
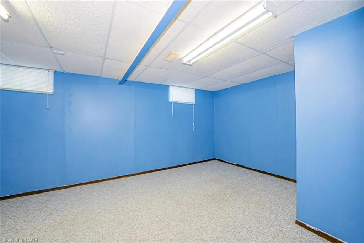
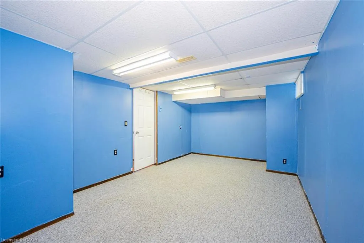
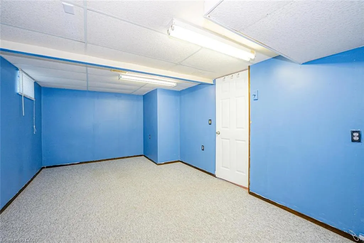
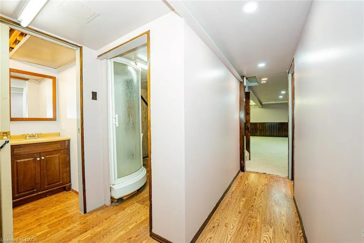
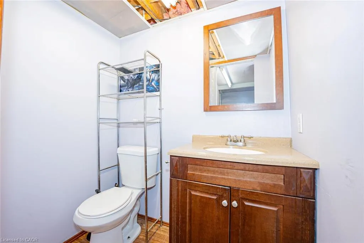
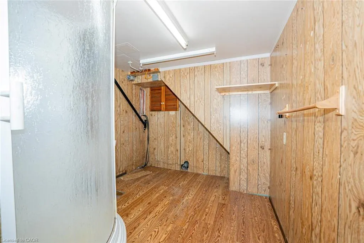
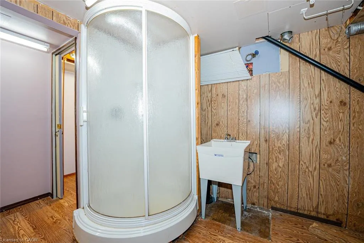
Move-in-ready 3+1 bedroom, 2-bathroom home with a fully finished basement and separate side entrance through the sunroom. Conveniently located near bus routes, Brock University, and highway access. Airbnb friendly. The renovated main floor features a spacious L-shaped living/dining room with a large bay window, bright kitchen, three good-sized bedrooms, and an updated bathroom with a walk-in shower. The basement offers a large rec room with gas fireplace and wet bar, an additional bedroom, and a bonus shower with a 2-piece bathroom. Recently painted with new pot lights. Enjoy the three-season sunroom with sliding patio doors, a large deck with awning, and a heated in-ground pool with a new filter and pump. The low-maintenance backyard has no rear neighbours and beautiful west-facing sunset views. A spacious workshop/storage shed, updated appliances and flooring, a new roof, and parking for five vehicles complete the package. Airbnb-friendly property, currently operated as a short-term rental by the existing owner, The buyer is responsible for verifying eligibility and obtaining the necessary licences and approvals to continue short-term rentals. Conveniently located near bus routes, Brock University, highway access and minutes to niagara falls. Ideal for first-time buyers, families, or investors!
| Price History | |
|---|---|
| 10/22/2026 | Listed $449,999 |
General Features
| Living Area | 986 |
|---|---|
| Sewer | Sewer (Municipal) |
| Heating | Forced Air,Natural Gas |
| Cooling | Central Air |
| Roof | Asphalt Shing |
| Appliances | Dishwasher,Dryer,Washer |
| Zoning | R2 |
| Patio/Porch Features | Enclosed |
| Architectural Style | Traditional |
| Pool Features | In Ground |
| Construction Materials | Brick |
| Stories Count | 1 |
| Property Subtype | Single Family Residence |
| County | Niagara |
| New Construction | false |
| Property Type | Residential |
| Attached Garage | false |
| Garage Y/N | false |
| Other Structures | Workshop |
| Total Rooms | 11 |
| Full Baths | 2 |
| Status | Active |
| Directions | Richmond St to Calcott Court to Keefer Road - right on Calcott to Keefer, right on Manley |
| City | Thorold |
| Senior Community Y/N | false |
| Open Parking Spaces | 4 |
| MLS Area | Thorold |
| Carport Y/N | false |
| Property Attached Y/N | true |
| MLS Area Minor | 558 - Confederation Heights |
| Building Area Units | Square Feet |
| Standard Status | Active |
Interior Features
| Interior Amenities | Accessory Apartment,In-Law Floorplan |
|---|---|
| Basement | Separate Entrance,Full,Finished |
| Total Fireplaces | 1 |
| Fireplace Features | Other |
| Kitchen Level | Basement,Main |
| Air Conditioning Y/N | false |
| Heating Y/N | true |
| Window Features | Window Coverings |
| Fireplace Y/N | true |
| Above Grade Finished Area | 986 |
| Laundry Features | In-Suite |
| Total Bedrooms | 4 |
| Main Level Bedrooms | 3 |
| Main Level Bathrooms | 1 |
| Below Grade Finished Area Unit Type | Square Feet |
| Above Grade Finished Area Source | Other |
| Above Grade Finished Area Unit Type | Square Feet |
| Total Baths | 2 |
Exterior Features
| Fencing | Full |
|---|---|
| Parking Features | Asphalt |
| Lot Features | Urban,Rectangular,Paved,Park |
| Water Source | Municipal |
| Total Parking | 4 |
| Inclusions | Dishwasher,Dryer,Washer,Window Coverings |
| Foundation Details | Poured Concrete |
| Building Area Total | 986 |
| Lot Dimensions | 29.1 x 115 |
| Frontage Length | 29.10 |
| Frontage Type | North |
| Lot Size Source | GeoWarehouse |
| Waterfront Y/N | false |
| Crops Included Y/N | false |
Amenities
- Foreclosure
- Views
- Short Sale
- New Construction
- Adult 55+
- Lease To Own
- No Strata Fees
- Furnished
- Primary On Main
- Air Conditioning
- Seller Finance
- Green
- Fixer Upper
- Horse
- Golf
- Fireplace
- Deck
- Garage
- Basement
- Pool
Property vs Single Family Average in L2V 4K3
In The Neighbourhood
Thorold (Confederation Heights)
$ 649,900
- Type
- Single Family
- Size
- 1,100 SqFt
- Rooms
- 5 Beds + 2 Baths
ROYAL LEPAGE NRC REALTY
Thorold (Confederation Heights)
$ 3,500
- Type
- Single Family
- Size
- 2,000 SqFt
- Rooms
- 4 Beds + 2.5 Baths
CITYSCAPE REAL ESTATE LTD.
Thorold (Confederation Heights)
$ 674,900
- Type
- Single Family
- Size
- 1,100 SqFt
- Rooms
- 4 Beds + 2.5 Baths
RE/MAX GARDEN CITY REALTY INC, BROKERAGE
Thorold (Confederation Heights)
$ 499,000
- Type
- Single Family
- Size
- 1,500 SqFt
- Rooms
- 3 Beds + 2.5 Baths
BOLDT REALTY INC., BROKERAGE
Thorold (Confederation Heights)
$ 939,000
- Type
- Single Family
- Size
- 2,500 SqFt
- Rooms
- 7 Beds + 2.5 Baths
BOLDT REALTY INC., BROKERAGE
Thorold (Confederation Heights)
$ 3,500
- Type
- Single Family
- Size
- 1,100 SqFt
- Rooms
- 3 Beds + 2 Baths
REVEL Realty Inc., Brokerage
Thorold (Confederation Heights)
$ 899,900
- Type
- Single Family
- Size
- 2,500 SqFt
- Rooms
- 4 Beds + 3.5 Baths
ROYAL LEPAGE NRC REALTY
Thorold (Confederation Heights)
$ 2,100
- Type
- Single Family
- Size
- 700 SqFt
- Rooms
- 3 Beds + 1 Baths
Re/Max Hallmark First Group Realty Ltd.
Thorold (Confederation Heights)
$ 849,000
- Type
- Single Family
- Size
- 2,000 SqFt
- Rooms
- 4 Beds + 2.5 Baths
CITYSCAPE REAL ESTATE LTD.
Thorold (Confederation Heights)
$ 2,600
- Type
- Single Family
- Size
- 1,100 SqFt
- Rooms
- 6 Beds + 2.5 Baths
KELLER WILLIAMS EDGE REALTY
Thorold
$ 2,600
- Type
- Single Family
- Size
- 2,000 SqFt
- Rooms
- 4 Beds + 2.5 Baths
Keller Williams Edge Realty

 Data provided by the Ontario Regional Technology & Information Systems. The information is deemed reliable, but is not guaranteed. Not intended to solicit buyers or sellers, landlords or tenants currently under contract.
The trademarks REALTOR®, REALTORS® and the REALTOR® logo are controlled by The Canadian Real Estate Association (CREA) and identify real estate professionals who are members of CREA. The trademarks MLS®, Multiple Listing Service® and the associated logos are owned